

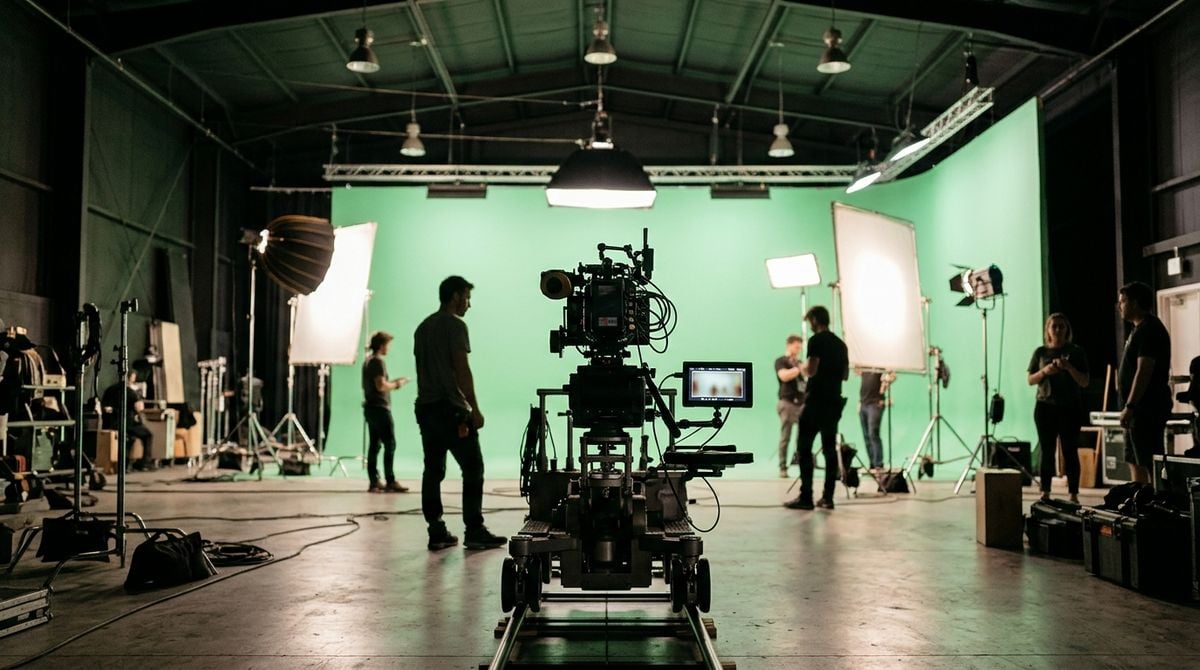
Commercial property owners frequently evaluate how to extract value from spaces that prove difficult to lease. Windowless interior suites, quiet lower levels, and awkward floor plan corners often sit vacant or function as low-margin storage. At the same time, tenant expectations have shifted toward specialized amenities that support modern communication, executive broadcasts, and digital content creation directly within the workplace.
Converting these secondary commercial areas into shared media production suites offers property investors a practical way to revitalize underutilized square footage. Rather than leaving space unproductive, landlords can introduce acoustic recording rooms, podcast suites, and video broadcast studios that serve multiple building occupants. This amenity-driven strategy addresses genuine day-to-day operational needs while supporting overall asset competitiveness.
Developing shared production space requires an upfront understanding of technical requirements, building systems, and capital recovery models. By treating media installations as durable infrastructure rather than decorative perks, property owners can build functional environments that serve diverse business tenants for the long term.
Assessing Space and Acoustic Suitability
The first stage in planning a media facility is selecting a location within the building that naturally minimizes sound intrusion. Mechanical rooms, elevator shafts, plumbing chases, and street-facing exterior walls introduce background rumble and sudden noise spikes. Basement areas and core interior rooms, which are traditionally less desirable for general desks due to a lack of natural light, often provide the quietest baseline environment for audio production.
Acoustic isolation requires careful structural planning before any recording gear arrives. Installing multi-layer drywall with damping compounds, acoustic isolation hangers, and solid-core perimeter doors prevents everyday office noise from bleeding into recordings. Proper room treatment balances absorption and diffusion so voices sound crisp, natural, and free from flutter echoes.
Sound reproduction gear inside the control area also requires attention during layout planning. When outfitting sound check stations and playback monitoring setups, investors and facilities teams need equipment designed for neutral acoustic balance. To better understand monitoring hardware, studio acoustics, and sound reproduction gear, reviewing resources like 10speakers can assist in selecting monitors and components that deliver dependable listening fidelity in compact recording environments.
Planning the Digital and Network Infrastructure
A professional media room requires far more digital bandwidth than standard administrative office work. High-definition video broadcasts, multitrack audio sessions, and live webinars place significant demand on local network routing and external internet pipelines. Properties offering media amenities must ensure their data backbone can handle sustained upload activity without interruptions or packet loss.
Building operators should consider running dedicated fiber connections to the media suite to separate production traffic from general building wireless networks. Establishing a segmented virtual local area network ensures that tenant files remain private while preventing streaming broadcasts from consuming general office bandwidth. Redundant power supplies and battery backups protect long recording sessions against sudden power fluctuations.
Keeping pace with evolving internet delivery standards and hardware protocols protects the longevity of these physical installations. Following developments in network distribution, data storage, and server performance through industry publications such as statlab-dev.com helps owners design technical infrastructure that accommodates modern digital media workflows and high-speed data transmission.
Budgeting Capital Expenditures and Cost Recovery
Financing a media studio involves both upfront capital investment and predictable operating expenses. Construction costs include acoustic framing, specialized ventilation with sound baffles, and electrical conditioning. On the equipment side, investments cover studio furniture, adjustable broadcast lighting, broadcast-quality microphones, and audio interface consoles.
Property managers can choose among several revenue and recovery frameworks depending on their tenant roster. Some properties fold baseline studio access into the base rent for primary leases, treating the amenity as an occupancy anchor. Others implement a reservation-based model where tenants purchase hourly credits or pay modest maintenance fees to support ongoing equipment calibration and cleaning.
Structuring this amenity sustainably requires clear governance so tenants understand usage boundaries, booking allocations, and technical support access. Aligning facility management with broader property policies connects directly with sound methods for structuring operational support for office tenants, creating predictable operational routines that prevent friction between building management and occupants.
Practical Steps for Building a Shared Media Suite
Executing a studio buildout requires a sequential approach that coordinates architectural trades, mechanical contractors, and media installation specialists. Overlooking early infrastructure requirements can lead to expensive remediation once acoustic finishes are in place. Following a structured roadmap keeps the conversion project on schedule and prevents budget creep.
- Select an interior floor plate isolated from high-traffic corridors and vibration sources.
- Install specialized soundproofing materials, acoustic door seals, and low-velocity ventilation.
- Wire isolated electrical circuits and redundant data cables directly to the main server room.
- Mount durable, user-friendly broadcast microphones, studio monitors, and adjustable lighting.
- Deploy a simple online booking system alongside clear usage guidelines and safety rules.
Standardizing the technical setup ensures that tenants of varying technical experience can utilize the room efficiently. Using intuitive control interfaces and preset audio profiles allows a broad cross-section of professionals to record presentations, podcasts, and video updates without requiring an on-site audio engineer for basic sessions.
Managing Daily Operations and Equipment Maintenance
Long-term success depends on reliable day-to-day operations and ongoing equipment stewardship. Commercial tenants expect media facilities to remain orderly, functional, and ready for immediate use. Integrating automated door locks linked to the property reservation calendar ensures that only authorized users access the space during scheduled booking windows.
Routine inspections help property teams catch wear on cables, headphone pads, and microphone mounts before equipment failures disrupt a scheduled tenant broadcast. Establishing a straightforward reporting channel allows users to flag technical issues immediately. Regular sanitization protocols and tidy storage solutions protect sensitive hardware from accidental spills or dust buildup.
Long-Term Value for Commercial Portfolios
Adding high-utility creative spaces to commercial buildings addresses real shifts in how businesses communicate with clients, employees, and industry partners. While standard conference rooms remain important, dedicated production suites deliver tailored utility that generic office layouts cannot easily match.
By transforming dormant interior spaces into professional media hubs, real estate investors enhance building desirability and encourage tenant longevity. With sensible acoustic planning, dependable digital connectivity, and clear operational management, shared media suites serve as practical amenities that deliver lasting asset value across changing workplace cycles.